Morning
Sun on the timber end
The larch end and the three-tier deck catch the light, with the big window over the sofa.

Evening
All-electric, with infrared heating in the ceiling. Heating, lights and hot water all run from your phone.
The timber end
Lift the roof
7.5 m long. Bathroom and loft at one end, kitchen and storage stairs in the middle, living room at the timber end.
The whole layout
Step inside
Tap a room just below to see the real photos.
Tap a room
7.5 m long, 2.55 m wide and 4.2 m tall. Tap a glowing point to open that room's real photos.

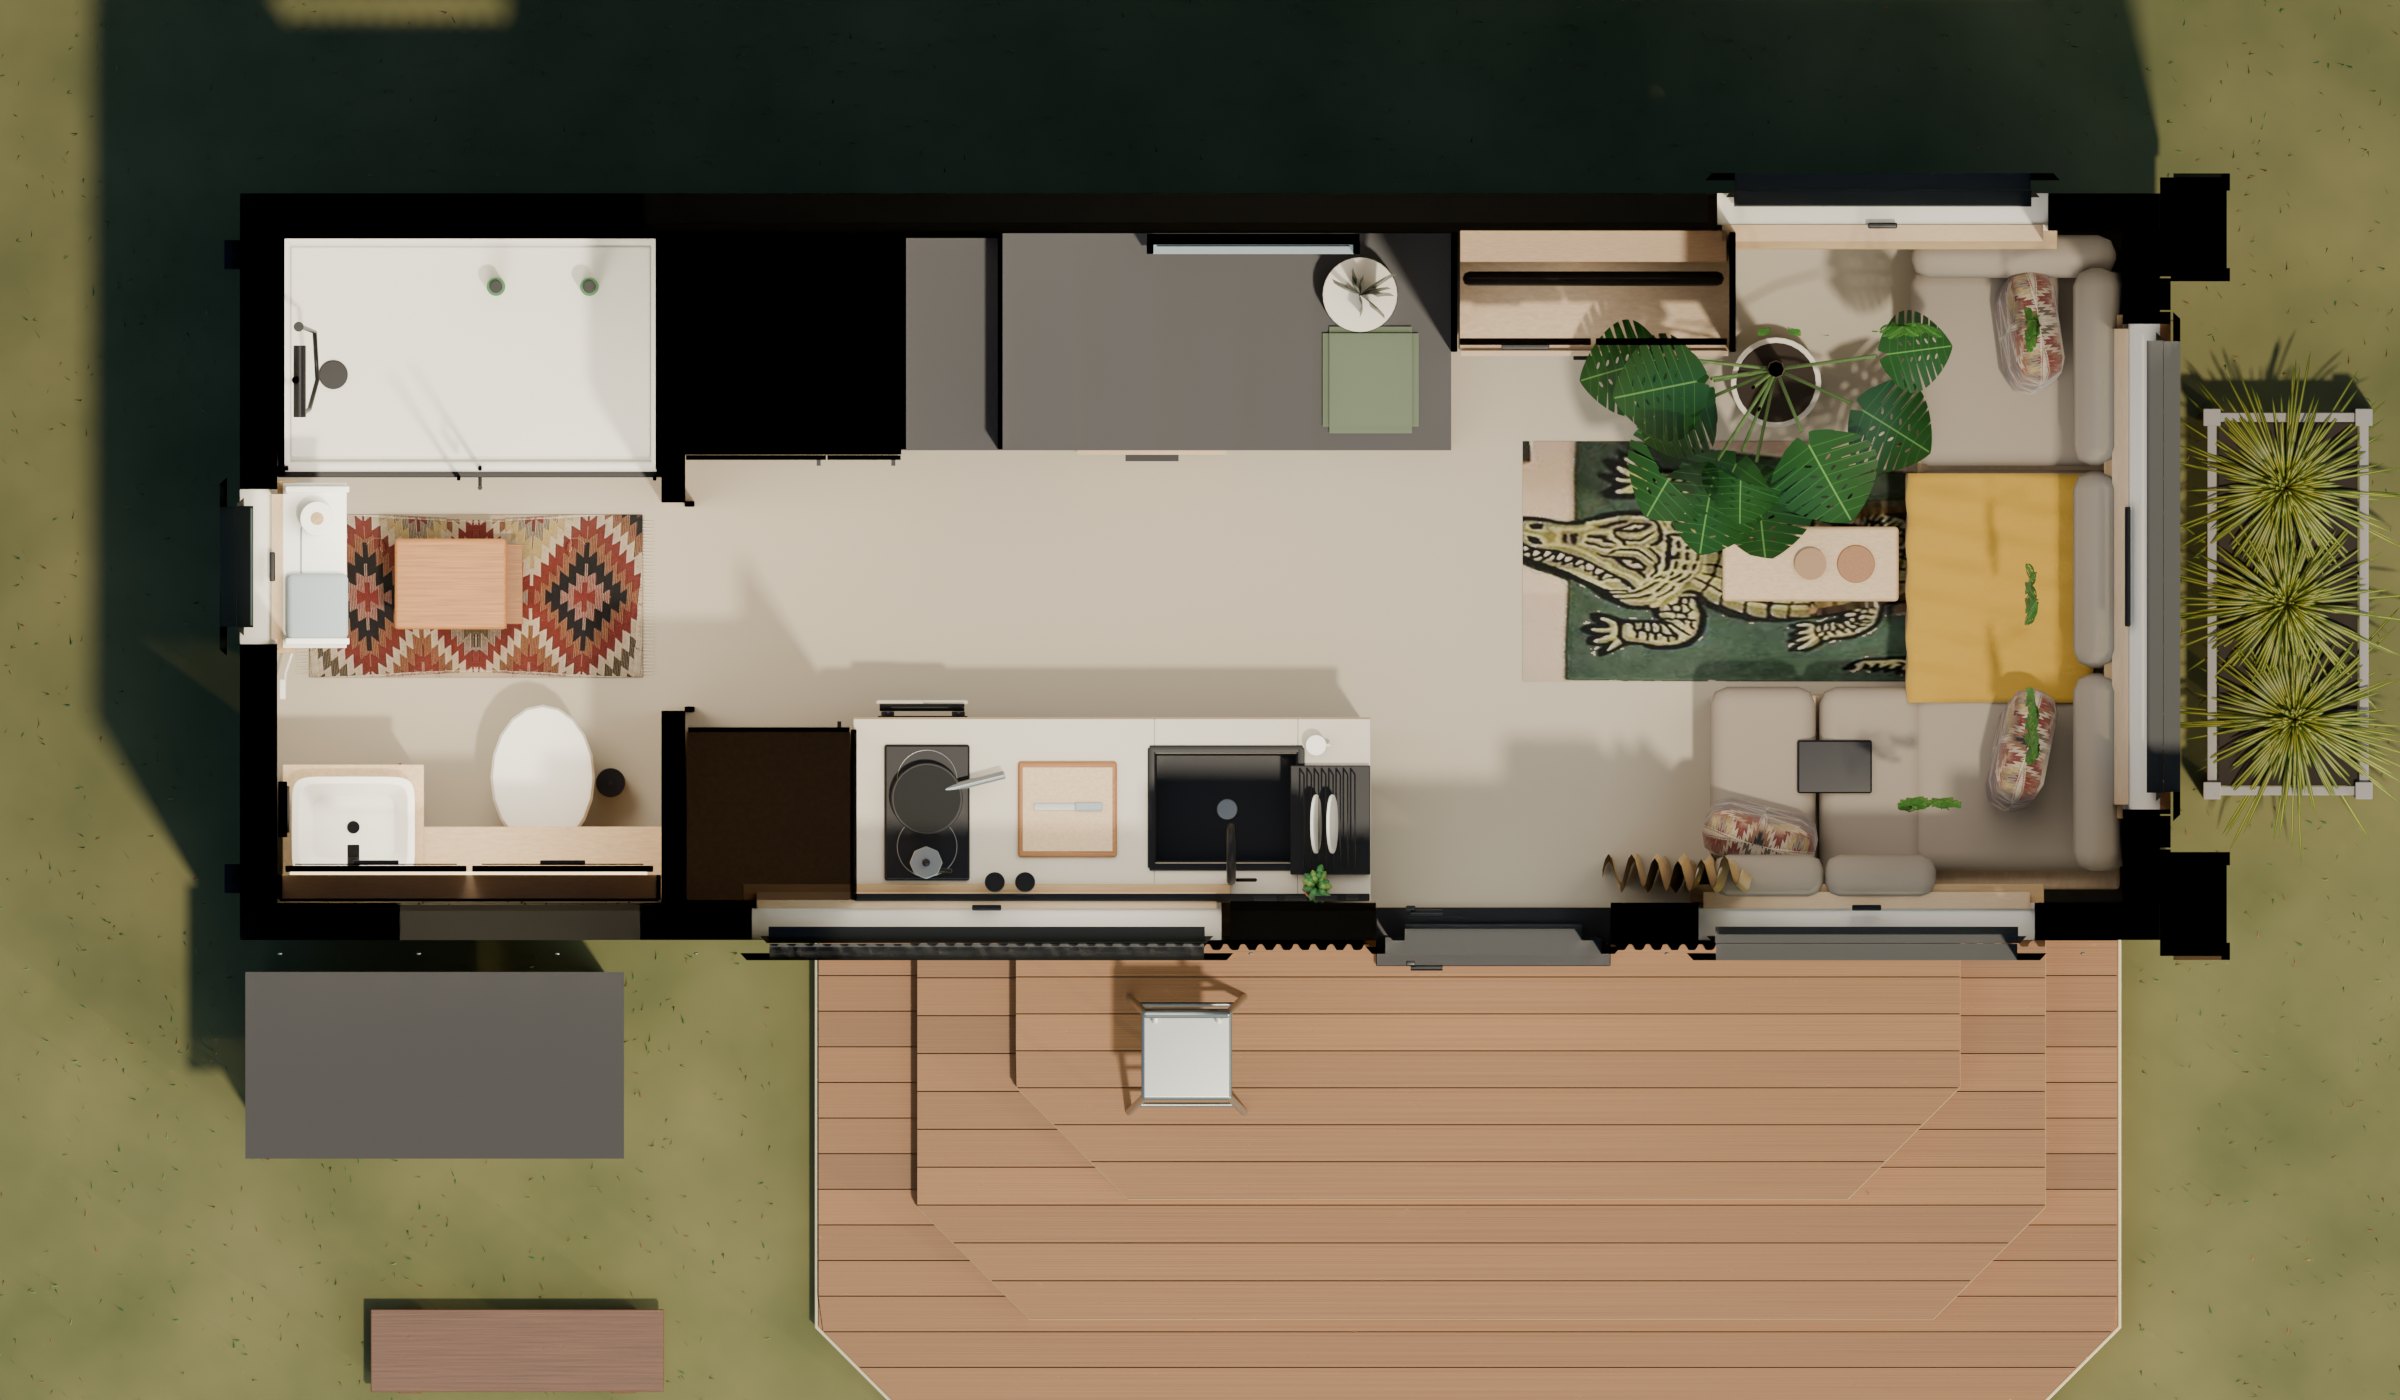 3D render
3D model · dusk
Drag or swipe across the house to turn it: the lit deck, the timber end, the rear and the log store.
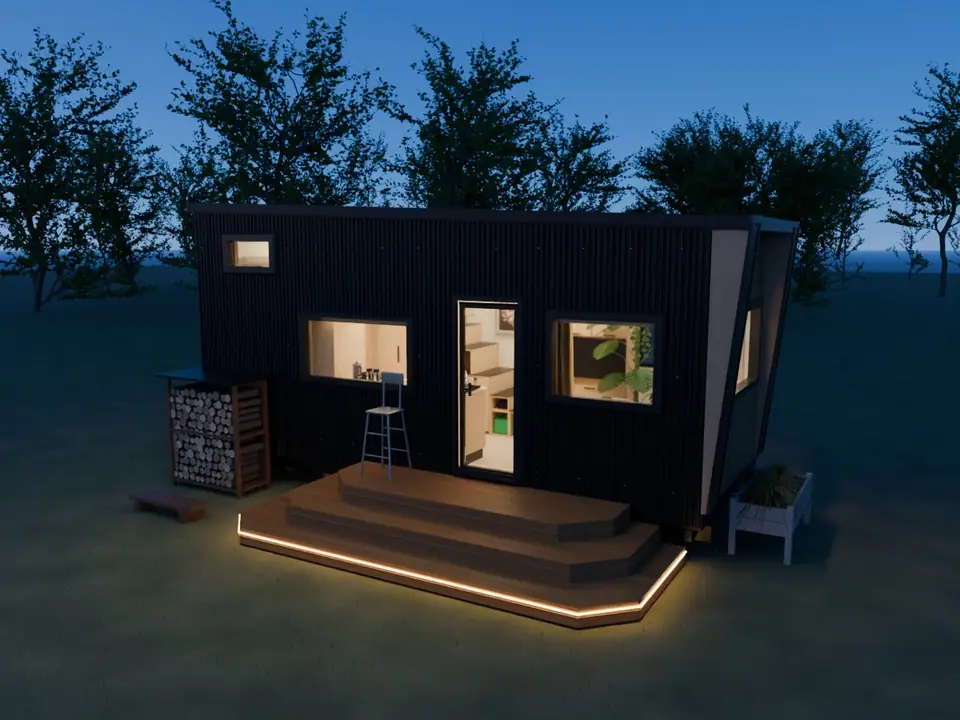 3D render
↔ Drag to turn
Morning to evening
Scroll down through the day. The light changes as you go.
Morning
The larch end and the three-tier deck catch the light, with the big window over the sofa.
Daytime
Induction hob, integrated oven, a big sink and two rows of birch cupboards up to the ceiling.
Late afternoon
An L-shaped sofa under the end window, with shelving and trailing plants wrapped round the room.
Evening
The windows glow and a lit strip traces the edge of the deck.
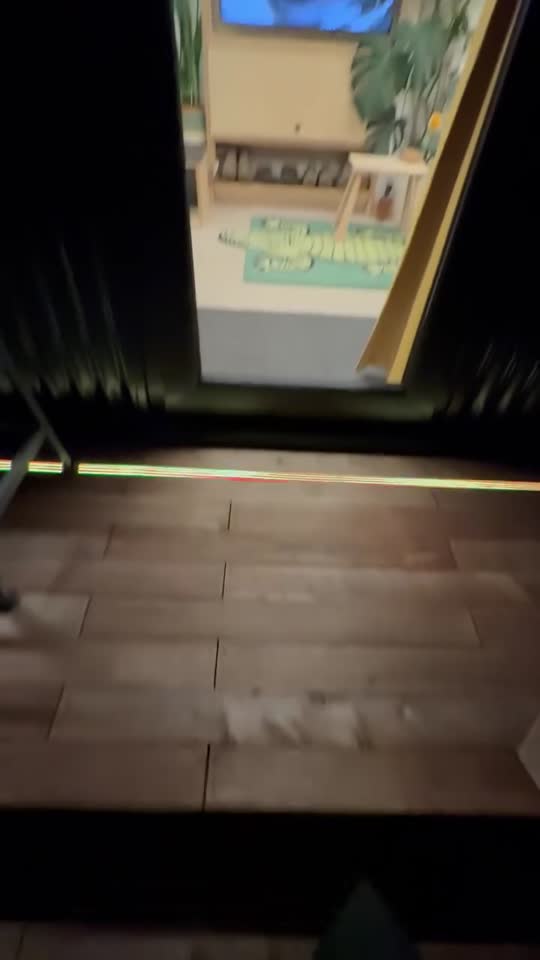
Vincent's video
33 seconds, from the deck to the bathroom and back. Tap a room to jump to it.
Real photos
The materials, up close.
Swipe for more →
Real photos
Black corrugated metal, larch that is weathering to silver, and black-framed windows.
Real photos
Integrated LED lighting runs through the house, and a lit strip traces the deck. From outside, the big windows turn it into a lantern.
Real photos
Light birch cabinetry with exposed ply edges, natural timber and black detailing throughout.
A large L-shaped sofa that doubles as extra sleeping space, windows on three sides, and shelving wrapped right round the room.
The media wall hides a fold-out table: drop it for dinner or a laptop, fold it away when you want the floor back.
Induction hob, integrated oven, a large sink with a black tap, fridge freezer and plenty of worktop.
Handmade cabinetry with deep drawers, two rows of wall cupboards up to the ceiling and pull-out plinth drawers.
The staircase up to the loft has the fridge freezer built in, a stack of drawers, open cubbies and a bench at the bottom, with a full-height wardrobe alongside.
A separate bathroom with a full-size enclosed shower, toilet, vanity basin, mirrored storage, a window and an electric heated towel rail.
Mains water. The toilet can connect to mains drainage, or it can easily be switched to a composting toilet.
Up the stairs, a mezzanine above the bathroom takes a queen-size bed, behind a slatted timber screen.
The specification
Everything on the plate comes from Vincent, who built it.
Builder's plate
Subject to your site and planning
£49,950
The house is in Lincolnshire and can be viewed by arrangement. Transport is arranged with the buyer.
The log store and the outside steps come with the house at the asking price. Other contents can be discussed on purchase.
Call or text Vincent: